1816 W Gadsden · 3 Bedroom Home
1816 W Gadsden St, Pensacola, FL 32501 · 1,600 sq ft · 3 bed / 2 bath · sleeps 6 · garage
About this unit
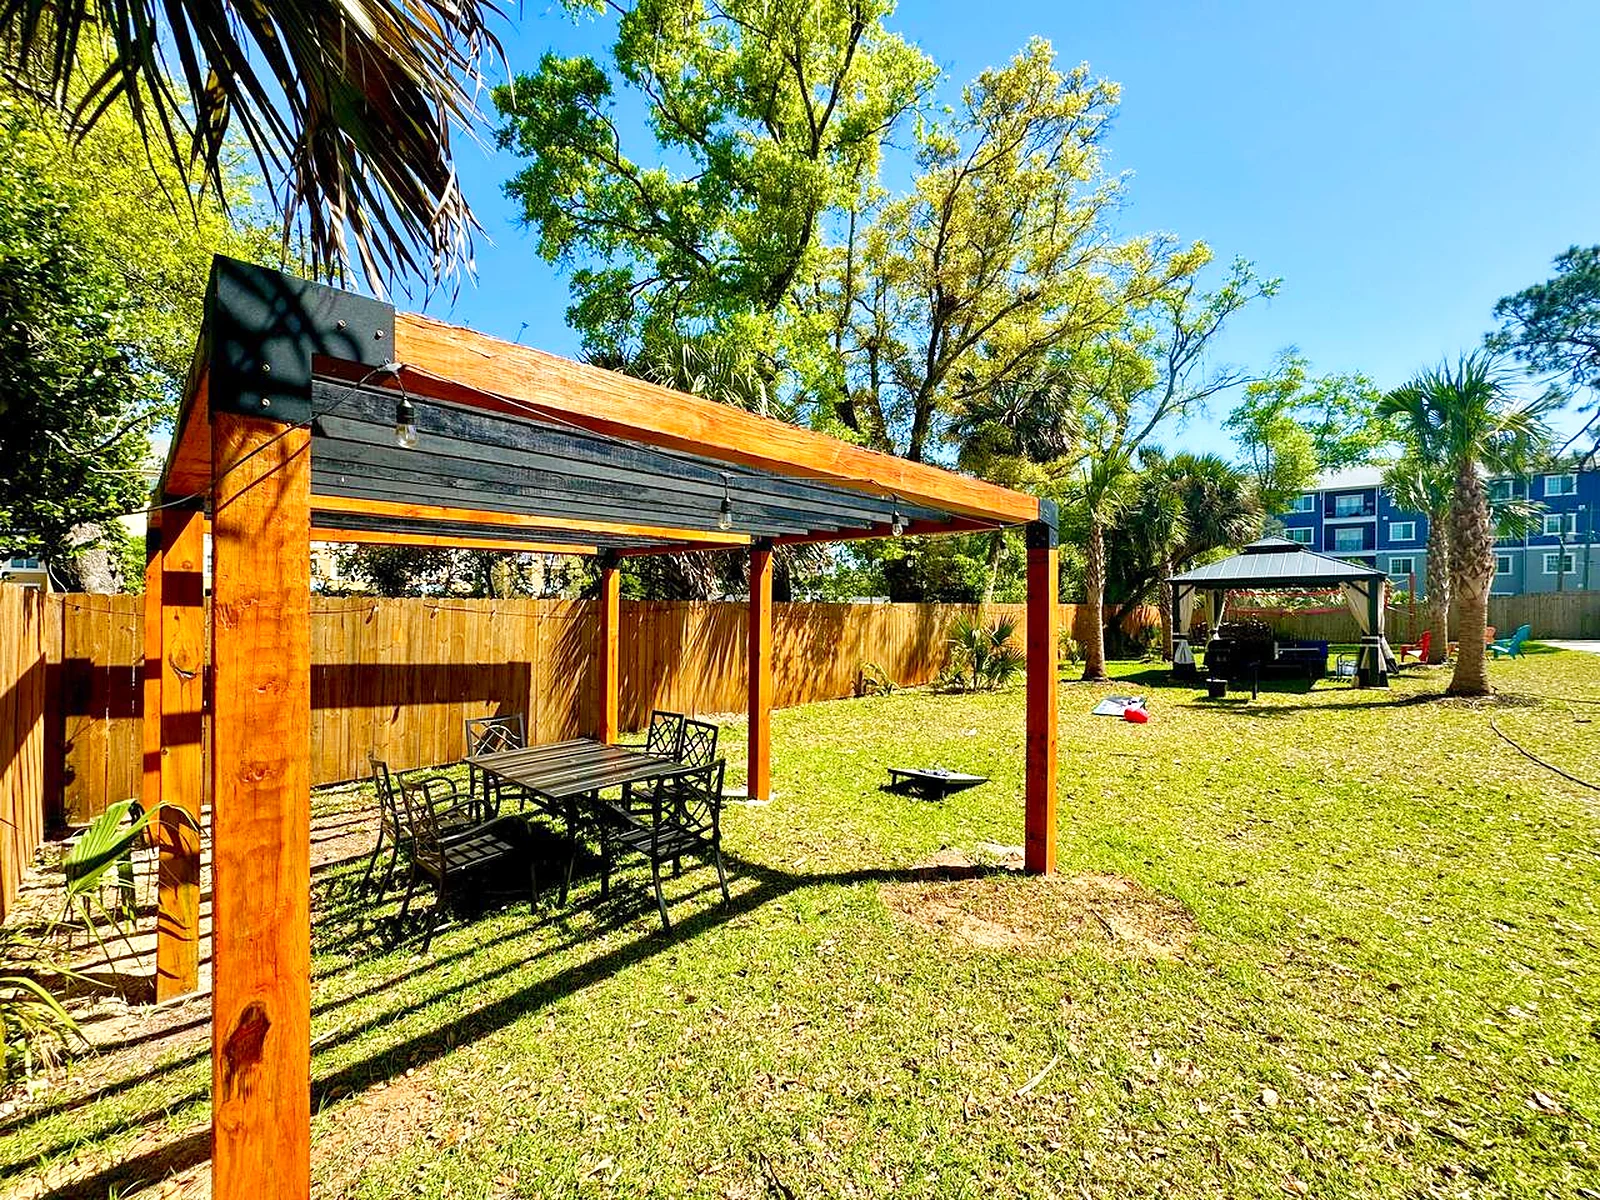
This exclusive gated four-unit community, built in 2022–2023, features spacious fully furnished three-bedroom, two-bath apartments designed for comfortable short- and mid-term stays. Located just minutes from downtown Pensacola, Oar House Marina, local restaurants, and less than 20 minutes from Pensacola Beach, the community offers a convenient location for both work and leisure. Each apartment includes high ceilings, abundant natural light, modern furnishings, smart TVs, a fully equipped kitchen with stainless steel appliances, and a Keurig coffee maker. Residents enjoy a fully fenced shared backyard with two grills, a gazebo, pergola, fire pit, volleyball net, cornhole, and outdoor dining areas surrounded by mature palm trees. The outdoor space is designed to accommodate multiple groups while maintaining a comfortable, relaxed atmosphere. Secure rear parking accommodates up to three vehicles per unit, with garage parking available for select apartments. The location provides quick access to NAS Pensacola, downtown employers, hospitals, and major roads, making it well suited for military personnel, travel nurses, remote workers, families, and professionals. Advertised rent does not include utilities. A utility bundle is available for $400 per month and includes power, water, trash, sanitation, and internet.
What's included
Pricing & fees
The neighborhood
1816 W Gadsden St, Pensacola, FL 32501
Also listed on Zillow, Realtor.com, Furnished Finder and Vrbo — and more. We can take your application on any of them. Found a link that no longer works? Tell us and we will fix it.
Equal Housing Opportunity.
Everything you need to start living here
Our rentals are not just furnished, they are equipped. The kitchen has the plates, glasses, cutlery, pots and pans; the beds are made up with linens and towels; and there is a starter pack of toiletries and household supplies waiting for you. Arrive with a suitcase, cook dinner the same evening, and sleep in a made bed that night.
- A fully equipped kitchen — plates, glasses, cutlery, pots and pans
- Beds made up on arrival, with linens and bath towels
- A starter pack of toiletries and household supplies
- Smart TV and high-speed Wi-Fi, already switched on
- Furniture throughout, plus a desk or work surface
Need the full inventory for a particular unit before you commit? Just ask — we are happy to go through exactly what is there.
Four homes around the garden.
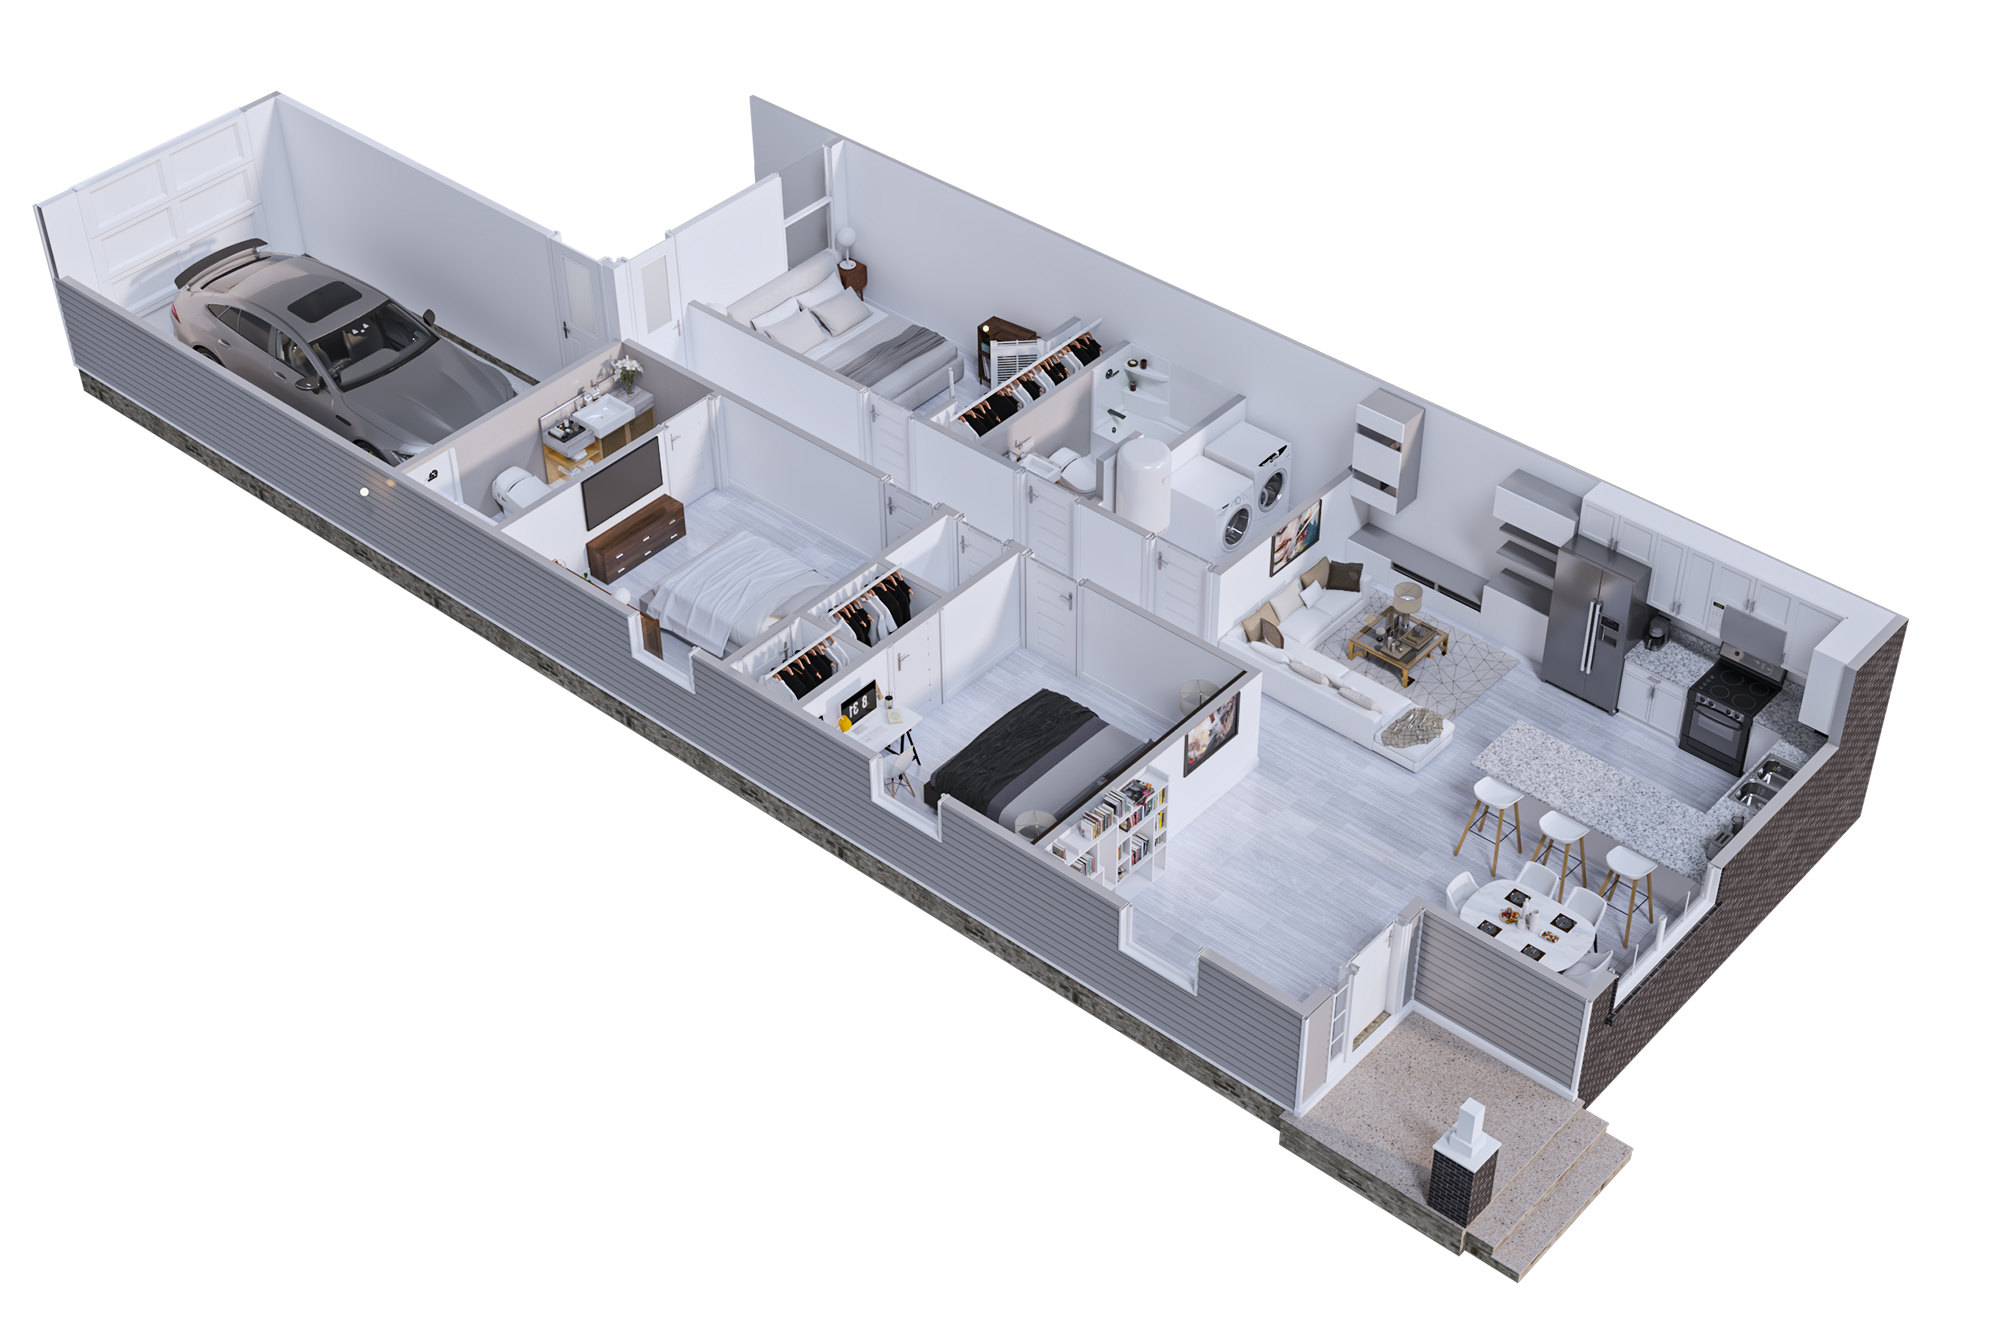
Each of the four units offers three bedrooms and two baths with an open living and dining area, all opening onto the shared private backyard.
Garage parking is included with 1810, 1816 and 1818 only — 1812 uses the shared rear parking.
The whole property, at a glance.
Four private homes behind one gate, arranged around a shared garden with the gazebo, fire pit, and grills at its centre.

Building something with this data? Every price, fee and availability date on this page is also available as a free public API — no key, no signup, with an OpenAPI spec and an MCP server for AI agents.
Interested in another unit?
3 other units at Downtown Palmera Furnished Apartments have their own availability and pricing.
Questions or ready to book?
Contact us for details, questions, and availability.
For convenience, we generally recommend booking through Airbnb, VRBO, or another booking platform linked on the individual unit page. If you have any questions, feel free to contact us.
Guests who have stayed with us before are welcome to contact us about direct booking options.
Listed prices are for 6+ month leases; shorter lease terms are available on inquiry. Contact us for availability, pricing, screening, and lease information.
Every tenant staying over a week goes through our standard tenant screening, including a background check.
Special discounts for military & veterans · Equal Housing Opportunity